Πληροφορίες για
Not available
Not available
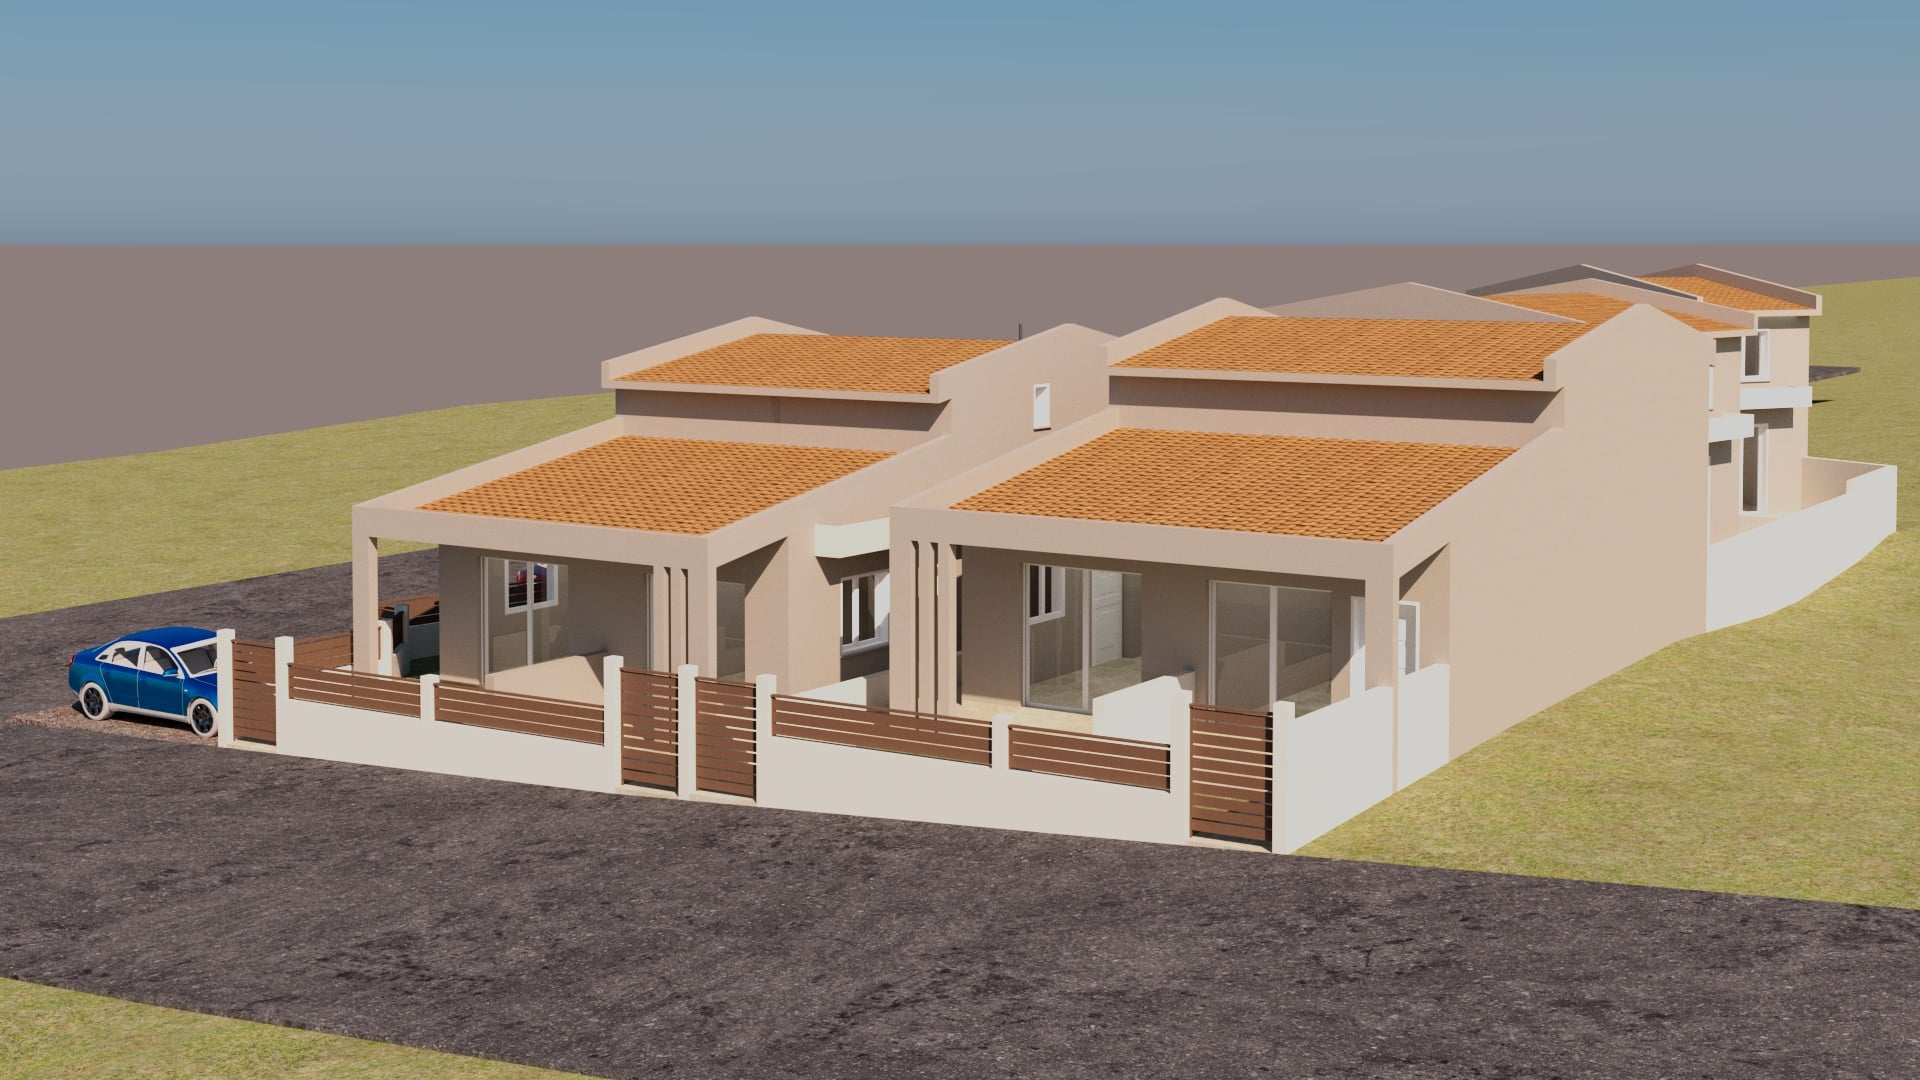
Complex of four buildings, seven ground-floor houses with attic & fencing
The new residential complex in the prime location of Nikiti Beach constitutes a benchmark project of modern architecture, with a total built area of 866.89 m².
Developed across 4 independent buildings, the project perfectly balances privacy with luxury, comprising 2 spacious houses and 10 high-end apartments.
Each building is designed with a focus on energy efficiency, ergonomics, and absolute comfort, offering a premium investment opportunity in the heart of Halkidiki.
01
TYPE:
02
STATUS:
03
AREA:
04
INCLUDES:
05
LOCATION:
Πληροφορίες για
Not available
Not available
Building 1
Τεχνικό Σχέδιο: Ακάλυπτος
01
TYPE:
02
STATUS:
03
AREA:
04
MAIN SPACES:
05
UTILITY SPACES:
06
EXTRA FEATURES:
Πληροφορίες για
Not available
Not available
Buildings 2 & 3
01
TYPE:
02
STATUS:
03
AREA:
04
MAIN SPACES:
05
UTILITY SPACES:
06
EXTRA FEATURES:
Πληροφορίες για
Not available
Not available
Building 4
Building 4 also consists of two maisonette-houses. Specifically, each house features a ground floor of 48.44 sq.m., of which 2.52 sq.m. is the staircase area, and includes an open-plan living room-kitchen, one bedroom, and one bathroom. In the roof space, there is an attic of 30.225 sq.m., of which 3.65 sq.m. is the staircase area functioning as a utility space.
The load-bearing structure of the buildings will be made of reinforced concrete, and the infill walls will be constructed of 15cm bricks. They will be clad with expanded polystyrene insulation boards, 8-10 cm thick, and coated with ready-mixed, colored plaster in beige and grey-brown shades. The roofs of the buildings are constructed with wood over the pitched reinforced concrete slab of the attics and are covered with Dutch-type roof tiles. The frames are white PVC, and the fencing railings are Deck type.
Ο φέρων οργανισμός των κτιρίων θα είναι από οπλισμένο σκυρόδεμα και οι τοίχοι πλήρωσης θα κατασκευαστούν από τούβλα 15εκ, θα επενδυθούν με μονωτικά φύλλα διογκωμένης πολυστερίνης, πάχους 8-10 εκ. και θα επιχριστούν με έτοιμο, έγχρωμο κονίαμα σε χρώματα μπεζ και γκρι-καφέ. Οι στέγες των κτιρίων κατασκευάζονται με ξύλο πάνω στην κεκλιμένη πλάκα από οπλισμένο σκυρόδεμα των σοφιτών και καλύπτονται με κεραμίδια ολλανδικού τύπου. Τα κουφώματα είναι PVC, χρώματος λευκού, τα κιγκλιδώματα της περίφραξης τύπου Deck.
01
TYPE:
02
STATUS:
03
AREA:
04
MAIN SPACES:
05
UTILITY SPACES:
06
EXTRA FEATURES: